
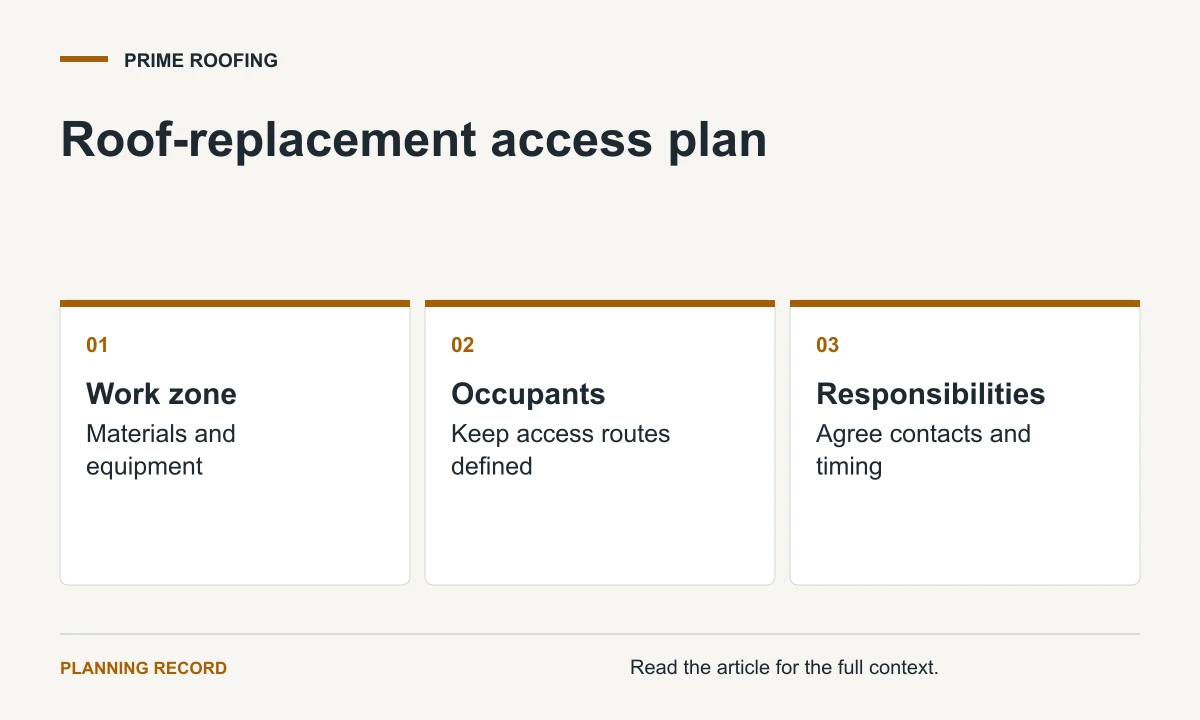
A roof-replacement access plan should show how crews and materials reach the work area while occupants use the property. Agree on that plan before delivery day rather than discovering that the driveway, entrance or shared route is unavailable.
Map the work and occupant routes
Discuss vehicle access, material unloading and the proposed location of waste containers. Identify entrances, neighbouring access and shared property boundaries. Tell the contractor about restrictions that require a building or property contact's approval.
Ask which routes remain available and how temporary changes will be communicated. Include children, pets, deliveries and accessibility needs where relevant. Keep occupants away from designated work areas; do not assume that a familiar route remains safe during construction.
Clarify responsibilities
Record who moves vehicles or belongings, who communicates with occupants and who receives changes to the daily plan. Ask how landscaping, windows and other nearby surfaces are addressed in the work scope without assuming a particular protection method is already included.
Before completion, agree on the cleanup and handover process. Access planning belongs alongside the roofing specification, because a suitable material choice does not resolve a blocked entrance or unclear site responsibility.
Review roof replacement and contact Prime Roofing with the property's access limitations and occupancy requirements when requesting an estimate.